

BEDS3
BATHS2 full
SQUARE FEET1,748
MLS#MDMC2245328
STATUSACTIVE
PROPERTY TYPEResidential - Single Family
SUBDIVISIONNORTHWOOD PARK
SCHOOLMONTGOMERY COUNTY PUBLIC SCHOOLS
Property Description
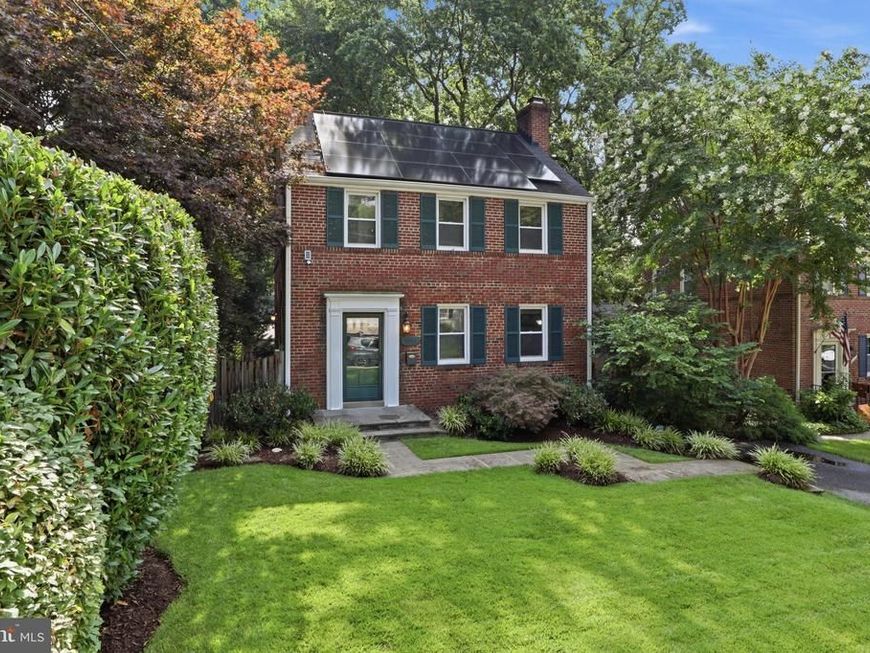
Welcome to this wonderful, light-filled home in desirable Northwood Park! This charming home features a formal living room with a classic brick fireplace, perfect for cozy winter afternoons, as well as a formal dining room and a spacious kitchen. Beautiful oak hardwood floors run throughout the main level, which also offers access to a stunning deck overlooking a lush, private backyard—ideal for relaxing or entertaining. Upstairs, you'll find three generously sized bedrooms and an updated full bath with ceramic tile. The lower level provides the perfect family retreat, featuring a large family room, a separate play area, a Murphy bed for visiting guests, an updated full bath, and a separate laundry room with direct access to the expansive backyard. This home truly has it all and is a must-see! Conveniently located just minutes from everything downtown Silver Spring has to offer, including shopping, dining, parks, and easy access to 495 and public transportation.
Property Features
Property Type: Residential - Single Family
Basement: Fully Finished
Basement: Yes
Cooling: Central A/C
Fireplaces: 1
Fuel Type: Natural Gas
Heating: Radiator
Home Style: Colonial
Lot Size: 0.20 Acres
Stories: 3.0
Taxes: $7,749
Year Built: 1940
Feature Descriptions
Additional Structures: Above Grade, Below Grade
Exterior: Brick
Lot Dimensions: 0.20 Acre(S)
Sewer: Public Sewer
SQFT Above Finished: 1248
SQFT Below Finished: 500
SQFT Total Finished: 1748
Structure Type: Detached
Water: Public
Local Schools
School District: MONTGOMERY COUNTY PUBLIC SCHOOLS
Listed By / Shown By
Listed By
Agency Name: Corcoran McEnearney
Agency Phone: 3019797270
Shown By
Agent Name: Caryn R. Saunders
Agent Phone: Cell: (410) 206-4013
Agency Title: Berkshire Hathaway HomeServices Homesale Realty

 First American
Estimate Your Payment
Estimated Payment
$ 2,281.95 per month $1,446.62 Principal & Interest $645.75 Property Tax $189.58 Homeowner's Insurance



 Corporate Office - 215 S Centerville Rd. Lancaster, PA 17603
10211 Sutherland Road | MLS# MDMC2245328
This single family home located at 10211 Sutherland Road , Silver Spring, MD 20901 is currently listed for sale with an asking price of $650,000. This property was built in 1940 and has 3 bedrooms and 2 full baths with 1748 sq. ft. Sutherland Road is located in the NORTHWOOD PARK subdivision within the MONTGOMERY COUNTY PUBLIC SCHOOLS school district. Search NORTHWOOD PARK real estate on carynsaunders.homesale.com today.