

BEDS3
BATHS3 full 1 partial
SQUARE FEET2,614
MLS#MDMC2244504
STATUSACTIVE
PROPERTY TYPEResidential - Townhouse
SUBDIVISIONGROSVENOR HEIGHTS
SCHOOLMONTGOMERY COUNTY PUBLIC SCHOOLS
Property Description
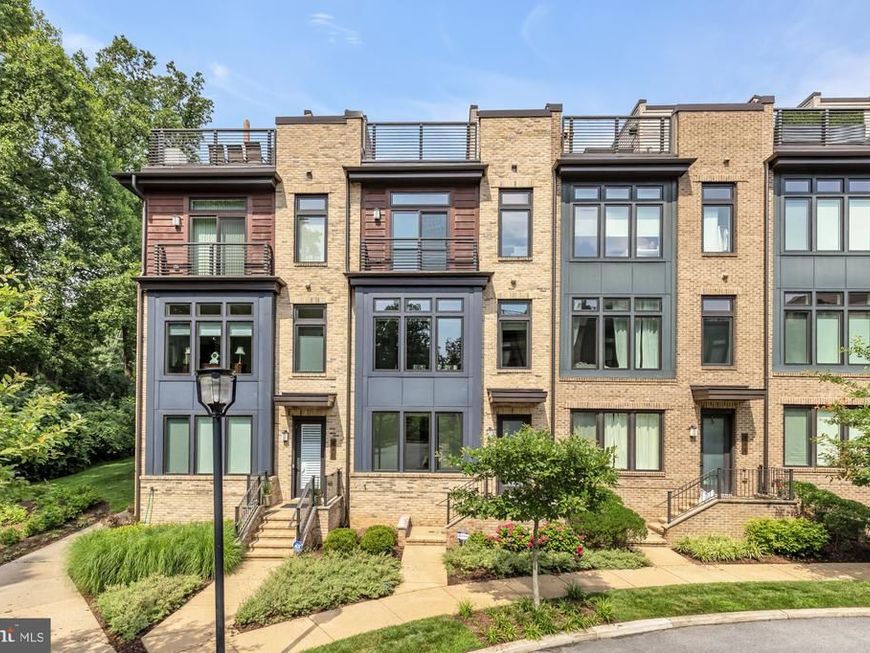
Experience elevated living in this exceptional four-level townhome in the sought-after Grosvenor Heights community. Offering over 3,100 square feet, this beautifully appointed residence features 3 bedrooms and den (with closet), a private den/library, 3 full and 1 half baths, an elevator, and an impressive rooftop terrace with a professionally designed outdoor kitchen. The light-filled main level showcases 10-foot ceilings, an open-concept layout, and a chef's kitchen with quartz countertops, Bosch stainless steel appliances, ceiling-height cabinetry, and an oversized island. The kitchen flows seamlessly into the spacious family room with a gas fireplace and private deck, while separate living and dining areas provide the perfect setting for entertaining. Thoughtful upgrades throughout include custom closet systems and built-ins, garage organization, Sonos ceiling speakers, a whole-home Wi-Fi extender, custom laundry shelving, and a filtered water system. The luxurious primary suite offers a peaceful retreat, while two additional bedrooms provide flexibility for family, guests, or a home office. Ideally located just steps from Fleming Park and minutes to downtown Bethesda, Wildwood Shopping Center, Grosvenor Metro, I-495, and I-270, this home offers the perfect combination of luxury, convenience, and low-maintenance living in one of Bethesda's most desirable communities.
Property Features
Property Type: Residential - Townhouse
Basement: Yes
Cooling: Central A/C
Fireplaces: 1
Fuel Type: Electric
Garage: 2
Heating: Heat Pump(s), Forced Air
Home Style: Contemporary
Lot Size: 0.04 Acres
Roof Type: Rubber
Stories: 3.0
Taxes: $16,073
Year Built: 2019
Feature Descriptions
Accessibility: Elevator
Additional Structures: Above Grade, Below Grade
Appliances: Oven/Range - Gas, Range Hood, Refrigerator, Oven - Wall, Microwave, Dishwasher, Disposal, Washer, Dryer
Community Amenities: Jog/Walk Path
Exterior: Brick
Fireplace: Gas/Propane, Mantel(s), Fireplace - Glass Doors
HOA Fee: $215.00/Monthly
Interior: Recessed Lighting, Carpet, Wood Floors, Upgraded Countertops, Walk-in Closet(s), Built-Ins, Elevator
Lot Dimensions: 0.04 Acre(S)
Parking Notes: 2 Total Parking Spaces
Sewer: Public Sewer
SQFT Above Finished: 2092
SQFT Below Finished: 522
SQFT Total Finished: 2614
Structure Type: Interior Row/Townhouse
Total Garage/Parking Spaces: 2
Water: Public
Local Schools
High School: WALTER JOHNSON
Middle School: NORTH BETHESDA
Elementary School: ASHBURTON
School District: MONTGOMERY COUNTY PUBLIC SCHOOLS
Listed By / Shown By
Listed By
Agency Name: Compass
Agency Phone: 3013048444
Shown By
Agent Name: Caryn R. Saunders
Agent Phone: Cell: (410) 206-4013
Agency Title: Berkshire Hathaway HomeServices Homesale Realty

 First American
Estimate Your Payment
Estimated Payment
$ 4,800.36 per month $3,059.93 Principal & Interest $1,339.42 Property Tax $401.01 Homeowner's Insurance



 Corporate Office - 215 S Centerville Rd. Lancaster, PA 17603
142 Winsome Circle | MLS# MDMC2244504
This townhouse located at 142 Winsome Circle, Bethesda, MD 20814 is currently listed for sale with an asking price of $1,374,900. This property was built in 2019 and has 3 bedrooms and 3 full and 1 partial baths with 2614 sq. ft. Winsome Circle is located in the GROSVENOR HEIGHTS subdivision within the MONTGOMERY COUNTY PUBLIC SCHOOLS school district. Search GROSVENOR HEIGHTS real estate on carynsaunders.homesale.com today.