

BEDS3
BATHS2 full 2 partial
SQUARE FEET2,166
MLS#MDMC2246066
STATUSACTIVE
PROPERTY TYPEResidential - Townhouse
SUBDIVISIONQUINCE ORCHARD PARK
SCHOOLMONTGOMERY COUNTY PUBLIC SCHOOLS
Property Description
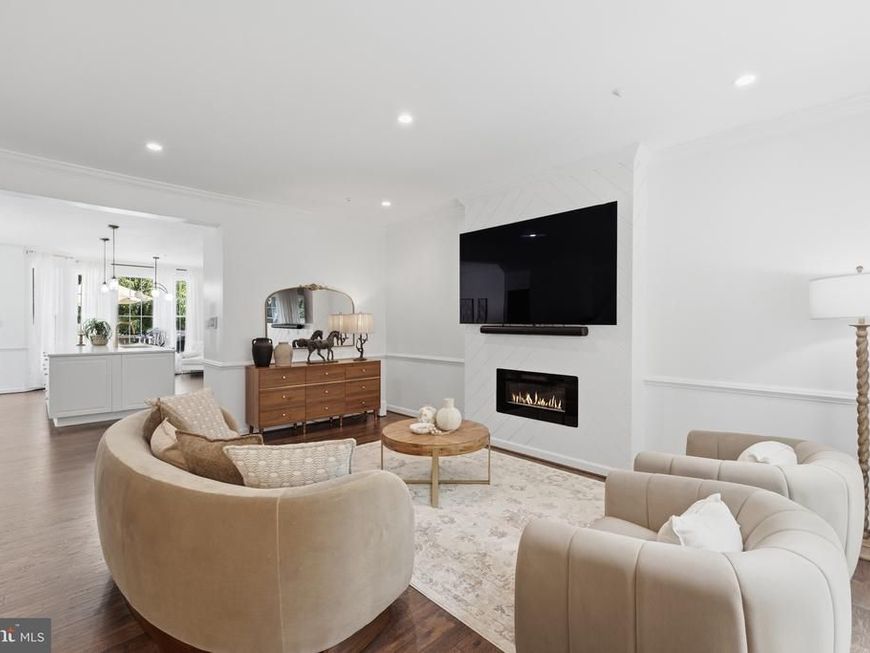
Welcome to 210 Painted Post in Quince Orchard Park, a beautifully updated residence where timeless style meets modern convenience. Filled with natural light, this move-in-ready home has been thoughtfully enhanced over the past two years with new flooring throughout, new windows on the main and upper levels, and a beautifully remodeled kitchen featuring an oversized quartz island, abundant cabinetry, and a cozy sitting area perfect for gathering or everyday living. The spacious primary suite offers a luxurious retreat with a spa-inspired bath; featuring a freestanding soaking tub and frameless glass shower, and a customized walk-in closet. The walkout lower level is designed for both comfort and entertaining, featuring built-in cabinetry and a sink that create the perfect bar or serving area, with direct access to a private patio. Upstairs, the expansive deck with stairs provides another inviting space for outdoor dining, entertaining, or relaxing. Additional highlights include a programmable thermostat, Nest Doorbell, Alexa control panel, and an attached one-car garage. Ideally located just minutes from NIST, AstraZeneca, major commuter routes, and I-270, this exceptional home is directly across from Kentlands, offering easy access to premier shopping, dining, entertainment, and everyday conveniences.
Property Features
Property Type: Residential - Townhouse
Basement: Walkout Level, Daylight, Full, Fully Finished, Garage Access, Improved, Windows
Basement: Yes
Cooling: Central A/C
Fireplaces: 1
Fuel Type: Natural Gas
Garage: 1
Heating: Forced Air
Home Style: Colonial
Lot Size: 0.04 Acres
Roof Type: Shingle, Composite
Stories: 3.0
Taxes: $8,179
Year Built: 1998
Feature Descriptions
Additional Structures: Above Grade, Below Grade
Appliances: Dishwasher, Disposal, Dryer, Icemaker, Oven/Range - Gas, Refrigerator, Range Hood, Stainless Steel Appliances, Washer
Community Amenities: Common Grounds, Community Center, Fitness Center, Pool - Outdoor, Tennis Courts, Tot Lots/Playground, Jog/Walk Path
Exterior: Bump-outs, Sidewalks
Exterior: Frame
Fireplace: Gas/Propane
Flooring: Hardwood, Laminated, Vinyl
HOA Fee: $115.00/Monthly
Interior: Bar, Breakfast Area, Built-Ins, Ceiling Fan(s), Chair Railings, Combination Kitchen/Dining, Crown Moldings, Dining Area, Kitchen - Gourmet, Primary Bath(s), Pantry, Recessed Lighting, Bathroom - Stall Shower, Upgraded Countertops, Walk-in Closet(s), Window Treatments, Wood Floors, Bathroom - Soaking Tub
Lot Dimensions: 0.04 Acre(S)
Municipality: City of Gaithersburg
Parking Notes: 1 Total Parking Spaces
Pet Restrictions: Breed Restrictions
Sewer: Public Sewer
SQFT Above Finished: 1716
SQFT Below Finished: 450
SQFT Total Finished: 2166
Structure Type: Interior Row/Townhouse
Total Garage/Parking Spaces: 1
Water: Public
Local Schools
School District: MONTGOMERY COUNTY PUBLIC SCHOOLS
Listed By / Shown By
Listed By
Agency Name: Argent Realty,LLC
Agency Phone: 2409138110
Shown By
Agent Name: Caryn R. Saunders
Agent Phone: Cell: (410) 206-4013
Agency Title: Berkshire Hathaway HomeServices Homesale Realty

 First American
Estimate Your Payment
Estimated Payment
$ 2,582.09 per month $1,680.30 Principal & Interest $681.58 Property Tax $220.21 Homeowner's Insurance



 Corporate Office - 215 S Centerville Rd. Lancaster, PA 17603
210 Painted Post Lane | MLS# MDMC2246066
This townhouse located at 210 Painted Post Lane , Gaithersburg, MD 20878 is currently listed for sale with an asking price of $755,000. This property was built in 1998 and has 3 bedrooms and 2 full and 2 partial baths with 2166 sq. ft. Painted Post Lane is located in the QUINCE ORCHARD PARK subdivision within the MONTGOMERY COUNTY PUBLIC SCHOOLS school district. Search QUINCE ORCHARD PARK real estate on carynsaunders.homesale.com today.