

BEDS3
BATHS1 full
SQUARE FEET1,511
MLS#MDBC2167800
STATUSPENDING
PROPERTY TYPEResidential - Single Family
SUBDIVISIONROLLINGWOOD
SCHOOLBALTIMORE COUNTY PUBLIC SCHOOLS
Property Description
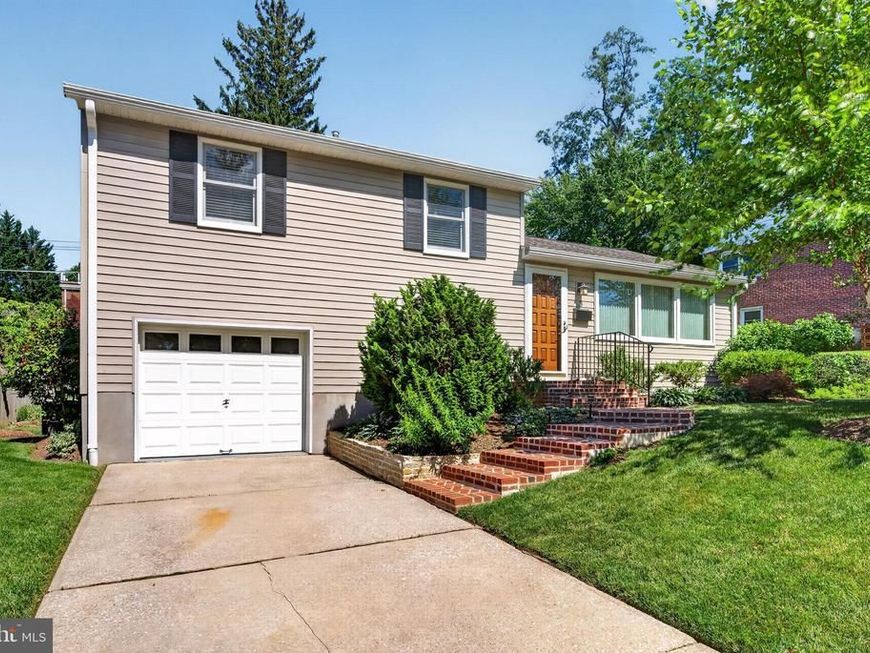
Welcome to this wonderful 4-level home in the popular Rollingwood community. This home offers beautiful hardwood floors & an attractive kitchen with durable quartz countertops, Dacor dual fuel gas stove, Bosch dishwasher & solid wood cabinets, including a pantry. The main floor consists of kitchen, living rm, & dining room with French doors that open to an incredible screened porch overlooking beautiful landscaping. There is also a large separate grilling area. The next level down inside is the family room & utility area, where there is a washer & dryer and walk-out to backyard from utility room. The level below that is a large unfinished basement (about 280 sq ft) with central air & heat just waiting for your finishing touches--possible workshop, craft room, exercise, playroom, etc. The upper level consists of 3 bedrooms & a full bath. Features include: a new large Andersen window in living rm & also a new one in family rm, newer roof, water-powered back-up sump pump, recessed lighting in some rooms, & a new brick walkway in front. Furnace has been serviced twice a year, Great schools & very close to Catonsville's restaurants, shops, services, library, farmer's markets, bike/walk paths, & outdoor concerts. Come check it out! Life is Great in 21228!
Property Features
Property Type: Residential - Single Family
Basement: Yes
Basement: Unfinished, Sump Pump
Cooling: Central A/C, Ceiling Fan(s)
Fuel Type: Natural Gas
Garage: 2
Heating: Forced Air
Home Style: Split Level
Lot Size: 0.18 Acres
Stories: 4.0
Taxes: $3,883
Year Built: 1955
Feature Descriptions
Additional Structures: Above Grade, Below Grade
Exterior: Brick
Exterior: Extensive Hardscape
Flooring: Hardwood
Interior: Attic
Lot: Landscaping
Lot Dimensions: 0.18 Acre(S)
Parking Notes: 2 Total Parking Spaces
Rooms: Living Room, Dining Room, Kitchen, Family Room, Hobby Room
Sewer: Public Sewer
Special View Info: Garden/Lawn
SQFT Above Finished: 1511
SQFT Total Finished: 1511
Structure Type: Detached
Total Garage/Parking Spaces: 2
Water: Public
Local Schools
High School: CATONSVILLE
Middle School: CATONSVILLE
Elementary School: WESTCHESTER
School District: BALTIMORE COUNTY PUBLIC SCHOOLS
Listed By / Shown By
Listed By
Agency Name: RE/MAX Solutions
Agency Phone: 4107472800
Shown By
Agent Name: Caryn R. Saunders
Agent Phone: Cell: (410) 206-4013
Agency Title: Berkshire Hathaway HomeServices Homesale Realty

 First American
Estimate Your Payment
Estimated Payment
$ 1,519.27 per month $1,057.14 Principal & Interest $323.58 Property Tax $138.54 Homeowner's Insurance



 Corporate Office - 215 S Centerville Rd. Lancaster, PA 17603
3 N Hilltop Road | MLS# MDBC2167800
This single family home located at 3 N Hilltop Road, Baltimore, MD 21228 is currently listed for sale with an asking price of $474,999. This property was built in 1955 and has 3 bedrooms and 1 full baths with 1511 sq. ft. N Hilltop Road is located in the ROLLINGWOOD subdivision within the BALTIMORE COUNTY PUBLIC SCHOOLS school district. Search ROLLINGWOOD real estate on carynsaunders.homesale.com today.