

BEDS3
BATHS2 full 1 partial
SQUARE FEET1,624
MLS#MDCH2054358
STATUSACTIVE
PROPERTY TYPEResidential - Townhouse
SUBDIVISIONACTON VILLAGE
SCHOOLCHARLES COUNTY PUBLIC SCHOOLS
Property Description
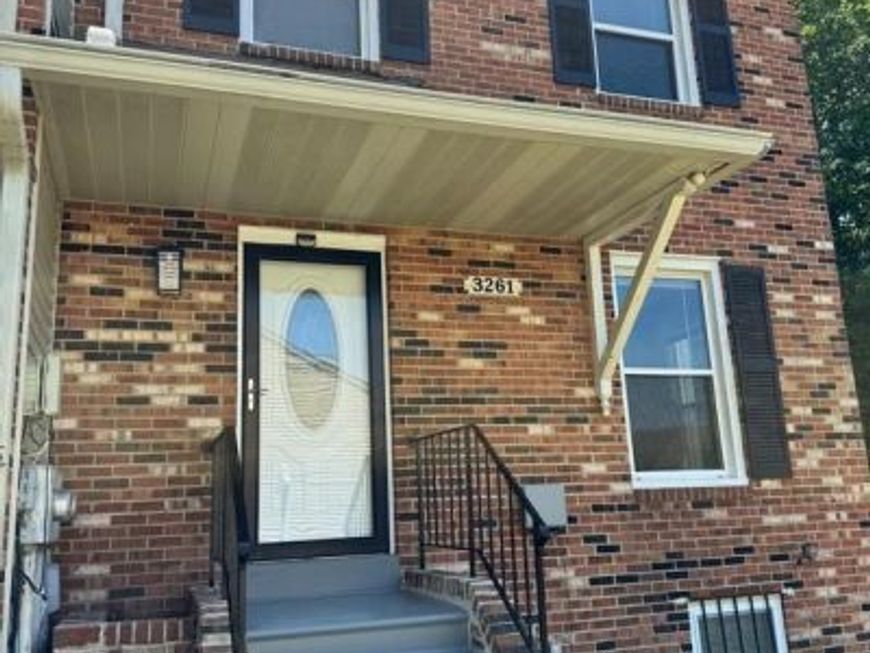
LOCATION! LOCATION! LOCATION! BEAUTIFUL 3 BEDROOM 2.5 BATHROOM END TOWNHOUSE. FRESHLY PAINTED, NEW CARPING, NICE KITCHEN, BACKS TO WOODED AREA WITH A STREAM RUNNING THROUGH THE BACK OF THE PROPERTY! FULLY FENCED BACKYARD WITH A DECK OFF THE KITCHEN A LARGE PLAYGROUND AREA NEXT TO THE HOUSE! CLOSE TO ALL KINDS OF SHOPPING! A MUST SEE!
Property Features
Property Type: Residential - Townhouse
Basement: Connecting Stairway, Daylight, Partial, Full, Fully Finished, Heated, Outside Entrance, Rear Entrance, Walkout Level, Windows
Basement: Yes
Cooling: Other, Central A/C
Fireplaces: 1
Fuel Type: Electric
Heating: Heat Pump(s)
Home Style: Loft with Bedrooms, Traditional
Lot Size: 0.02 Acres
Stories: 3.0
Taxes: $4,176
Year Built: 1987
Feature Descriptions
Additional Structures: Above Grade, Below Grade
Appliances: Built-In Microwave, Dishwasher, Disposal, Dryer, Dryer - Electric, Oven/Range - Electric, Refrigerator, Stove, Washer
Exterior: Gutter System
Exterior: Brick, Block, Concrete
Fencing: Wood
Fireplace: Wood
HOA Fee: $50.00/Monthly
Lot Dimensions: 0.02 Acre(S)
Parking Features: Asphalt Driveway, Assigned
Parking Notes: 2 Total Parking Spaces
Pet Restrictions: Case by Case Basis, Cats OK, Dogs OK
Rooms: Living Room, Bedroom 2,Bedroom 3,Kitchen, Bedroom 1,Loft, Bathroom 1,Bathroom 2
Sewer: Public Sewer
SQFT Above Finished: 1120
SQFT Below Finished: 504
SQFT Total Finished: 1624
Structure Type: End of Row/Townhouse
Total Garage/Parking Spaces: 2
Water: Public
Local Schools
School District: CHARLES COUNTY PUBLIC SCHOOLS
Listed By / Shown By
Listed By
Agency Name: Long & Foster Real Estate, Inc.
Agency Phone: 4107211500
Shown By
Agent Name: Caryn R. Saunders
Agent Phone: Cell: (410) 206-4013
Agency Title: Berkshire Hathaway HomeServices Homesale Realty

 First American
Estimate Your Payment
Estimated Payment
$ 1,265.53 per month $811.22 Principal & Interest $348.00 Property Tax $106.31 Homeowner's Insurance



 Corporate Office - 215 S Centerville Rd. Lancaster, PA 17603
3261 Westdale Court | MLS# MDCH2054358
This townhouse located at 3261 Westdale Court, Waldorf, MD 20601 is currently listed for sale with an asking price of $364,500. This property was built in 1987 and has 3 bedrooms and 2 full and 1 partial baths with 1624 sq. ft. Westdale Court is located in the ACTON VILLAGE subdivision within the CHARLES COUNTY PUBLIC SCHOOLS school district. Search ACTON VILLAGE real estate on carynsaunders.homesale.com today.