

BEDS4
BATHS2 full
SQUARE FEET2,784
MLS#MDPG2211096
STATUSACTIVE
PROPERTY TYPEResidential - Single Family
SUBDIVISIONHILLCREST GARDENS
SCHOOLPRINCE GEORGES COUNTY PUBLIC SCHOOLS
Property Description
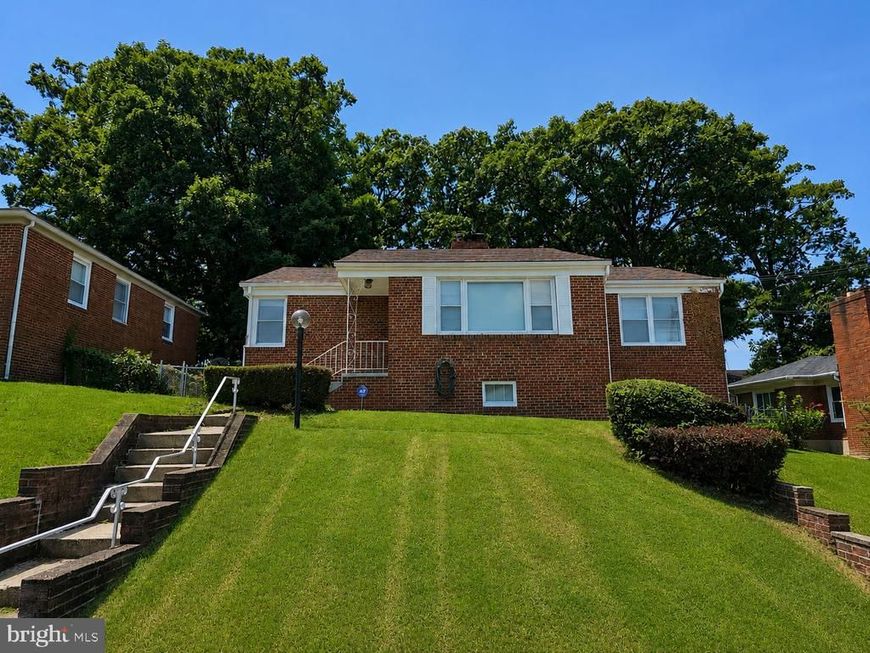
Solid all‑brick home offering long‑lasting construction, key system updates, and excellent convenience in Temple Hills. This property features a newer roof, newer furnace, and newer water heater, providing added peace of mind for buyers. A 1‑car garage with a private driveway offers easy parking and additional storage. Inside, enjoy beautiful hardwood flooring, a large living room with a cozy fireplace, and a separate dining room perfect for gatherings and everyday meals. The interior photos are AI‑generated to help visualize the space while the owners are in the process of relocating. Actual interior condition may vary. Outside, the large backyard offers an ideal setting for entertaining family and friends, with plenty of room for outdoor activities and relaxation. Ideally located just minutes from the Metro subway station, major commuter routes, shopping, and everyday amenities — and approximately 5 minutes from Washington, D.C. — this home delivers strong value, durability, and accessibility in a well‑established neighborhood.
Property Features
Property Type: Residential - Single Family
Basement: Yes
Basement: Fully Finished, Garage Access
Cooling: Central A/C, Ceiling Fan(s)
Fireplaces: 2
Fuel Type: Natural Gas
Garage: 1
Heating: Central, Forced Air
Home Style: Raised Ranch/Rambler
Lot Size: 0.17 Acres
Roof Type: Asphalt, Shingle
Stories: 2.0
Taxes: $5,123
Year Built: 1953
Feature Descriptions
Additional Structures: Above Grade, Below Grade
Exterior: Brick
Fireplace: Wood
Flooring: Ceramic Tile, Hardwood, Engineered Wood, Luxury Vinyl Tile
Interior: Ceiling Fan(s), Dining Area, Entry Level Bedroom, Floor Plan - Open, Floor Plan - Traditional, Formal/Separate Dining Room, Kitchen - Eat-In, Kitchen - Table Space, Walk-in Closet(s), Wood Floors
Lot Dimensions: 0.17 Acre(S)
Parking Notes: 3 Total Parking Spaces
Pet Restrictions: No Pet Restrictions
Sewer: Public Sewer
SQFT Above Finished: 1392
SQFT Below Finished: 1392
SQFT Total Finished: 2784
Structure Type: Detached
Total Garage/Parking Spaces: 3
Utilities: Cable TV Available, Electric Available, Natural Gas Available, Phone Available, Sewer Available, Water Available
Water: Public
Local Schools
School District: PRINCE GEORGES COUNTY PUBLIC SCHOOLS
Listed By / Shown By
Listed By
Agency Name: Fairfax Realty Premier
Agency Phone: 3014399500
Shown By
Agent Name: Caryn R. Saunders
Agent Phone: Cell: (410) 206-4013
Agency Title: Berkshire Hathaway HomeServices Homesale Realty

 First American
Estimate Your Payment
Estimated Payment
$ 1,559.67 per month $1,001.50 Principal & Interest $426.92 Property Tax $131.25 Homeowner's Insurance



 Corporate Office - 215 S Centerville Rd. Lancaster, PA 17603
3507 29th Place | MLS# MDPG2211096
This single family home located at 3507 29th Place, Temple Hills, MD 20748 is currently listed for sale with an asking price of $450,000. This property was built in 1953 and has 4 bedrooms and 2 full baths with 2784 sq. ft. 29th Place is located in the HILLCREST GARDENS subdivision within the PRINCE GEORGES COUNTY PUBLIC SCHOOLS school district. Search HILLCREST GARDENS real estate on carynsaunders.homesale.com today.