

BEDS5
BATHS4 full 1 partial
SQUARE FEET5,528
MLS#MDFR2085588
STATUSACTIVE
PROPERTY TYPEResidential - Single Family
SCHOOLFREDERICK COUNTY PUBLIC SCHOOLS
Property Description
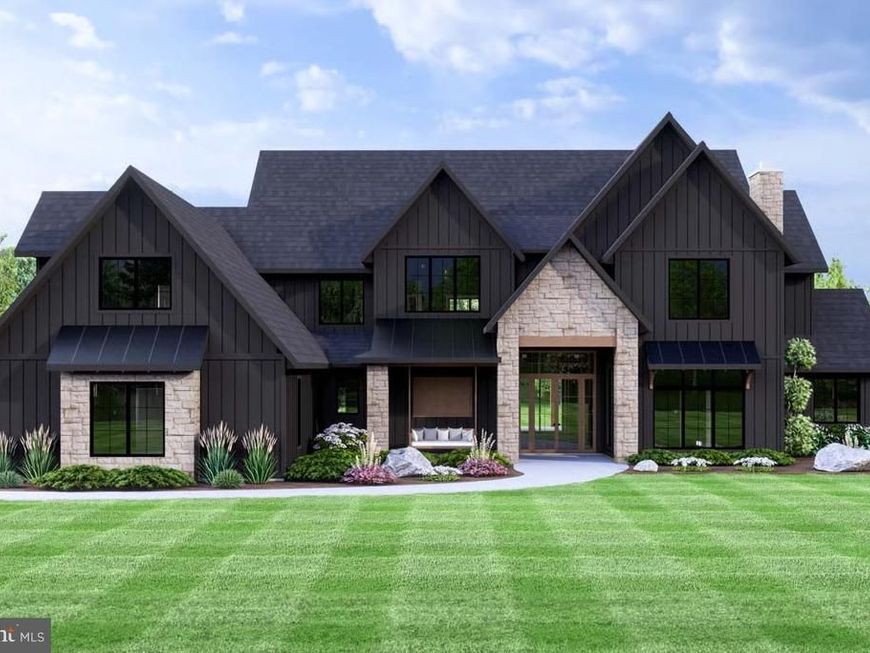
Welcome to Oakhill Retreat—a private, serene 18± acre estate offering a rare opportunity to create your dream home in a picturesque setting. Featured in this listing is The Montana, one of many exceptional custom home designs available through Grossnickle Construction (GC). Whether you choose this thoughtfully designed plan, bring your own architect's plans, or collaborate with GC's experienced design team to create a fully custom residence, the possibilities are virtually endless. The property has successfully completed two approved percolation tests, providing exceptional flexibility for future use. Given its size and approvals, the property can accommodate either: (i) a primary residence with a detached accessory dwelling unit (ADU), ideal for multi-generational living; or (ii) a subdivision into two separate estate lots, a process that is currently being pursued by the Seller. Offering privacy, natural beauty, and outstanding long-term potential, Oakhill Retreat presents a unique opportunity to build a one-of-a-kind luxury estate while preserving the flexibility for future expansion or investment.
Property Features
Property Type: Residential - Single Family
Basement: Yes
Basement: Unfinished
Cooling: Central A/C
Fuel Type: Electric
Garage: 2
Heating: Forced Air
Home Style: Traditional, Transitional, Post & Beam, Manor, Far
Lot Size: 0.00 Acre(S)
Stories: 2.0
Taxes: $2,909
Feature Descriptions
Additional Structures: Above Grade
Exterior: Vinyl Siding, Cement Siding, Combination, Stone
Lot Dimensions: 0.00 Acre(S)
Parking Notes: 2 Total Parking Spaces
Sewer: Perc Approved Septic
Special View Info: Trees/Woods
SQFT Above Finished: 5528
SQFT Total Finished: 5528
Structure Type: Detached
Total Garage/Parking Spaces: 2
Water: Well Permit Applied For
Local Schools
High School: TUSCARORA
Middle School: BALLENGER CREEK
Elementary School: CARROLL MANOR
School District: FREDERICK COUNTY PUBLIC SCHOOLS
Listed By / Shown By
Listed By
Agency Name: CPG Realty, LLC.
Agency Phone: 3015237191
Shown By
Agent Name: Caryn R. Saunders
Agent Phone: Cell: (410) 206-4013
Agency Title: Berkshire Hathaway HomeServices Homesale Realty

 First American
Estimate Your Payment
Estimated Payment
$ 5,024.91 per month $4,228.35 Principal & Interest $242.42 Property Tax $554.14 Homeowner's Insurance



 Corporate Office - 215 S Centerville Rd. Lancaster, PA 17603
3936 Basford Road | MLS# MDFR2085588
This single family home located at 3936 Basford Road , Frederick, MD 21701 is currently listed for sale with an asking price of $1,899,900. This property has 5 bedrooms and 4 full and 1 partial baths with 5528 sq. ft. Basford Road is located within the FREDERICK COUNTY PUBLIC SCHOOLS school district. Search Frederick real estate on carynsaunders.homesale.com today.