

BEDS5
BATHS3 full
SQUARE FEET1,256
MLS#MDPG2210944
STATUSCOMING SOON
PROPERTY TYPEResidential - Single Family
SUBDIVISIONTEMPLE HILLS
SCHOOLPRINCE GEORGES COUNTY PUBLIC SCHOOLS
Property Description
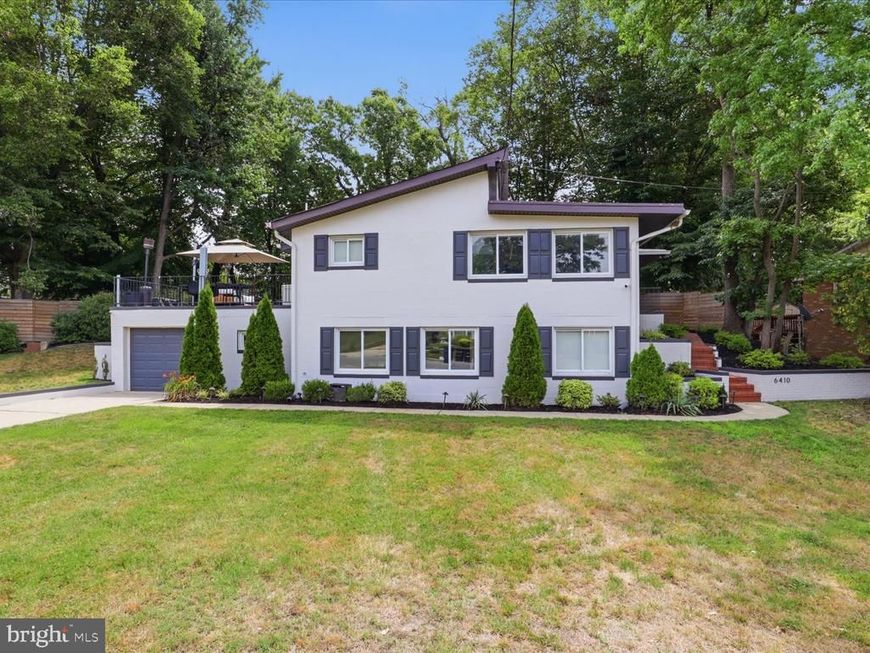
Welcome to 6410 Bushey Drive, a spacious 5-bedroom, 3-bath home offering the perfect blend of comfort, style, and functionality. Thoughtfully designed with an open and inviting layout, this home features generous living and entertaining spaces, an updated kitchen with ample cabinetry and workspace, and well-sized bedrooms to accommodate a variety of lifestyles. The finished lower level provides additional flexible living space, ideal for a recreation room, home theater, gym, guest suite, or home office. Step outside to your own private backyard retreat, complete with an in-ground pool that's perfect for relaxing or entertaining all summer long. Additional highlights include a one-car garage, smart home features, and convenient access to shopping, dining, parks, and major commuter routes to Washington, DC, National Harbor, Joint Base Andrews, and Northern Virginia. This move-in-ready home offers the space, versatility, and location today's buyers are looking for.
Property Features
Property Type: Residential - Single Family
Basement: Yes
Cooling: Central A/C
Fireplaces: 2
Fuel Type: Natural Gas
Garage: 1
Heating: Forced Air
Home Style: Spanish
Lot Size: 0.32 Acres
Stories: 2.5
Taxes: $4,531
Year Built: 1953
Feature Descriptions
Additional Structures: Above Grade, Below Grade
Exterior: Frame
Lot Dimensions: 0.32 Acre(S)
Parking Notes: 1 Total Parking Spaces
Sewer: Public Sewer
SQFT Above Finished: 1256
SQFT Total Finished: 1256
Structure Type: Detached
Total Garage/Parking Spaces: 1
Water: Public
Local Schools
School District: PRINCE GEORGES COUNTY PUBLIC SCHOOLS
Listed By / Shown By
Listed By
Agency Name: Keller Williams Capital Properties
Agency Phone: 2022437700
Shown By
Agent Name: Caryn R. Saunders
Agent Phone: Cell: (410) 206-4013
Agency Title: Berkshire Hathaway HomeServices Homesale Realty

 First American
Estimate Your Payment
Estimated Payment
$ 1,936.78 per month $1,378.54 Principal & Interest $377.58 Property Tax $180.66 Homeowner's Insurance



 Corporate Office - 215 S Centerville Rd. Lancaster, PA 17603
6410 Bushey Drive | MLS# MDPG2210944
This single family home located at 6410 Bushey Drive , Temple Hills, MD 20748 is currently listed for sale with an asking price of $619,410. This property was built in 1953 and has 5 bedrooms and 3 full baths with 1256 sq. ft. Bushey Drive is located in the TEMPLE HILLS subdivision within the PRINCE GEORGES COUNTY PUBLIC SCHOOLS school district. Search TEMPLE HILLS real estate on carynsaunders.homesale.com today.