

BEDS2
BATHS2 full 2 partial
SQUARE FEET2,424
MLS#PAYK2107800
STATUSACTIVE
PROPERTY TYPEResidential - Townhouse
SUBDIVISIONSENECA RIDGE
SCHOOLDALLASTOWN AREA
Property Description
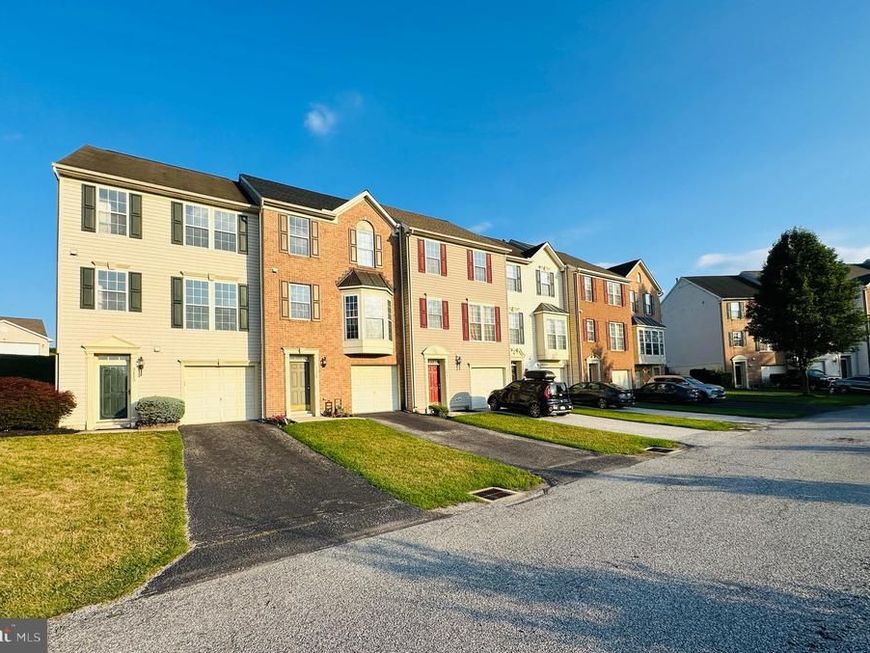
Beautifully Updated End-Unit Townhome – Move-In Ready! Welcome to this stunning, updated end-of-row townhouse offering three finished levels of stylish, modern living. Freshly painted throughout, with an attached garage and thoughtful upgrades on every level, this home is truly turn-key. First Floor: Enter through a welcoming foyer with direct access to the attached garage — ideal for convenient, everyday living. This level also features a versatile living room or bedroom space, freshly finished with new carpet, perfect as a guest suite, home office, or media room, along with a convenient half bathroom. Second Floor: The heart of the home! An open-concept kitchen, dining, and living area is finished with elegant new luxury vinyl plank flooring throughout. This show-stopping kitchen combines style and function, featuring brand-new stainless steel appliances, sleek quartz countertops, and 42-inch white shaker cabinets that offer generous storage space. A stylish half bath rounds out this level — ideal for entertaining guests. Third Floor: Retreat to the spacious owner's suite, complete with plush new carpet and a spa-like en-suite bathroom boasting a walk-in shower, relaxing jacuzzi tub, and a 60-inch double vanity, plus a generous walk-in closet. A second bedroom and additional full bathroom provide comfortable space for family or guests. This end-unit townhome combines modern finishes, quality craftsmanship, and an unbeatable layout. Don't miss your chance to own a home where every detail has already been taken care of — just move in and enjoy! Schedule your showing today!
Property Features
Property Type: Residential - Townhouse
Basement: Fully Finished
Basement: Yes
Cooling: Central A/C
Fuel Type: Natural Gas
Garage: 1
Heating: Central
Home Style: Colonial
Lot Size: 0.09 Acres
Roof Type: Asphalt
Stories: 3.0
Taxes: $6,138
Year Built: 2004
Feature Descriptions
Accessibility: 2+ Access Exits
Additional Structures: Above Grade, Below Grade
Appliances: Built-In Microwave, Dishwasher, Disposal, Oven/Range - Gas, Refrigerator, Stainless Steel Appliances, Water Heater
Electric: 200+ Amp Service
Exterior: Vinyl Siding, Asphalt, Batts Insulation, Concrete, CPV
Flooring: Carpet, Luxury Vinyl Plank
HOA Fee: $81.62/Monthly
Interior: Bathroom - Jetted Tub, Carpet, Combination Dining/Living, Combination Kitchen/Dining, Combination Kitchen/Living, Dining Area, Floor Plan - Open, Formal/Separate Dining Room, Pantry, Recessed Lighting, Upgraded Countertops, Walk-in Closet(s)
Location: Corner Lot/Unit
Lot: Front Yard, Rear Yard, SideYard(s)
Lot Dimensions: 0.09 Acre(S)
Municipality: SPRINGFIELD TWP
Parking Features: Asphalt Driveway
Parking Notes: 3 Total Parking Spaces
Sewer: Public Sewer
SQFT Above Finished: 1772
SQFT Below Finished: 652
SQFT Total Finished: 2424
Structure Type: End of Row/Townhouse
Total Garage/Parking Spaces: 3
Utilities: Electric Available, Natural Gas Available, Sewer Available, Water Available
Water: Public
Windows: Double Pane, Vinyl Clad
Local Schools
High School: DALLASTOWN
School District: DALLASTOWN AREA
Listed By / Shown By
Listed By
Agency Name: Cavalry Realty LLC
Agency Phone: 7179322599
Shown By
Agent Name: Caryn R. Saunders
Agent Phone: Cell: (410) 206-4013
Agency Title: Berkshire Hathaway HomeServices Homesale Realty

 First American
Estimate Your Payment
Estimated Payment
$ 1,178.57 per month $589.78 Principal & Interest $511.50 Property Tax $77.29 Homeowner's Insurance



 Corporate Office - 215 S Centerville Rd. Lancaster, PA 17603
7115 S Sentinel Lane | MLS# PAYK2107800
This townhouse located at 7115 S Sentinel Lane, York, PA 17403 is currently listed for sale with an asking price of $265,000. This property was built in 2004 and has 2 bedrooms and 2 full and 2 partial baths with 2424 sq. ft. S Sentinel Lane is located in the SENECA RIDGE subdivision within the DALLASTOWN AREA school district. Search SENECA RIDGE real estate on carynsaunders.homesale.com today.